
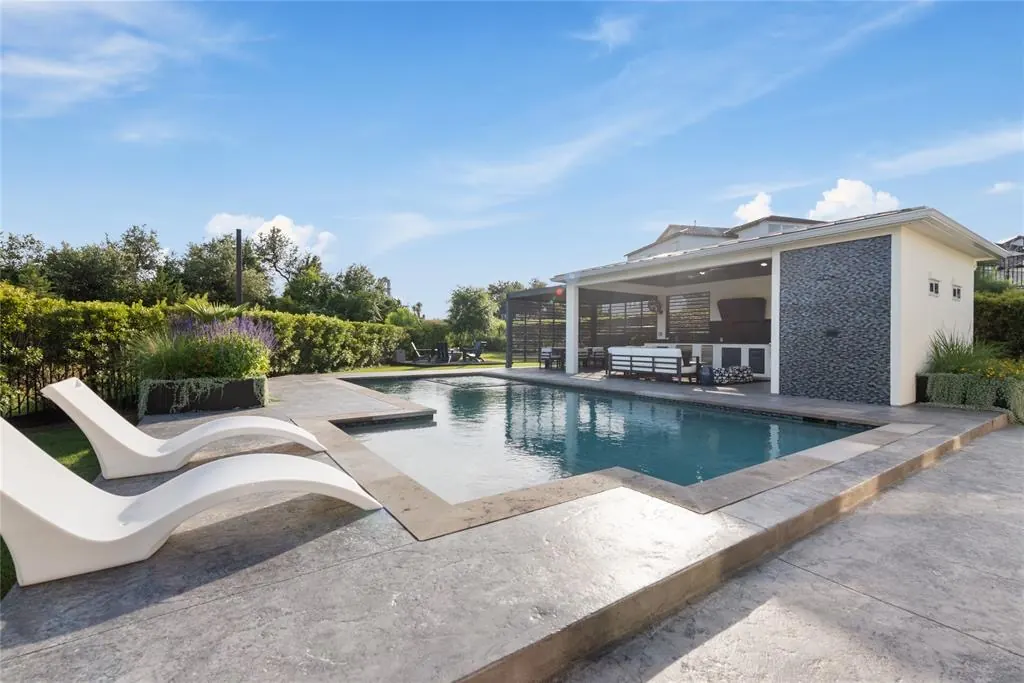
Design-Build Outdoor Living · Greater Austin
Luxury Outdoor Living. Designed Around Your Life. Built to Last.
Covered patios, outdoor kitchens, pool cabanas and casitas, designed in 3D, then engineered, permitted and built by one accountable Austin team.
Start Your Project
Tell us what you're picturing. A designer will call within one business day to schedule a site visit.
Request Received
Thank You. We'll Be in Touch.
A TWT designer will call you within one business day. Need us sooner? Call (512) 878-3892.
Walk through your space in 3D design and CAD drawings before a single footing is poured.
Design, engineering, permits, HOA approval and construction, with one point of contact.
Local and family owned. The owners are involved in the work, and we build where we live.
Google Reviews
What Our Clients Say
What We Build
Our Services
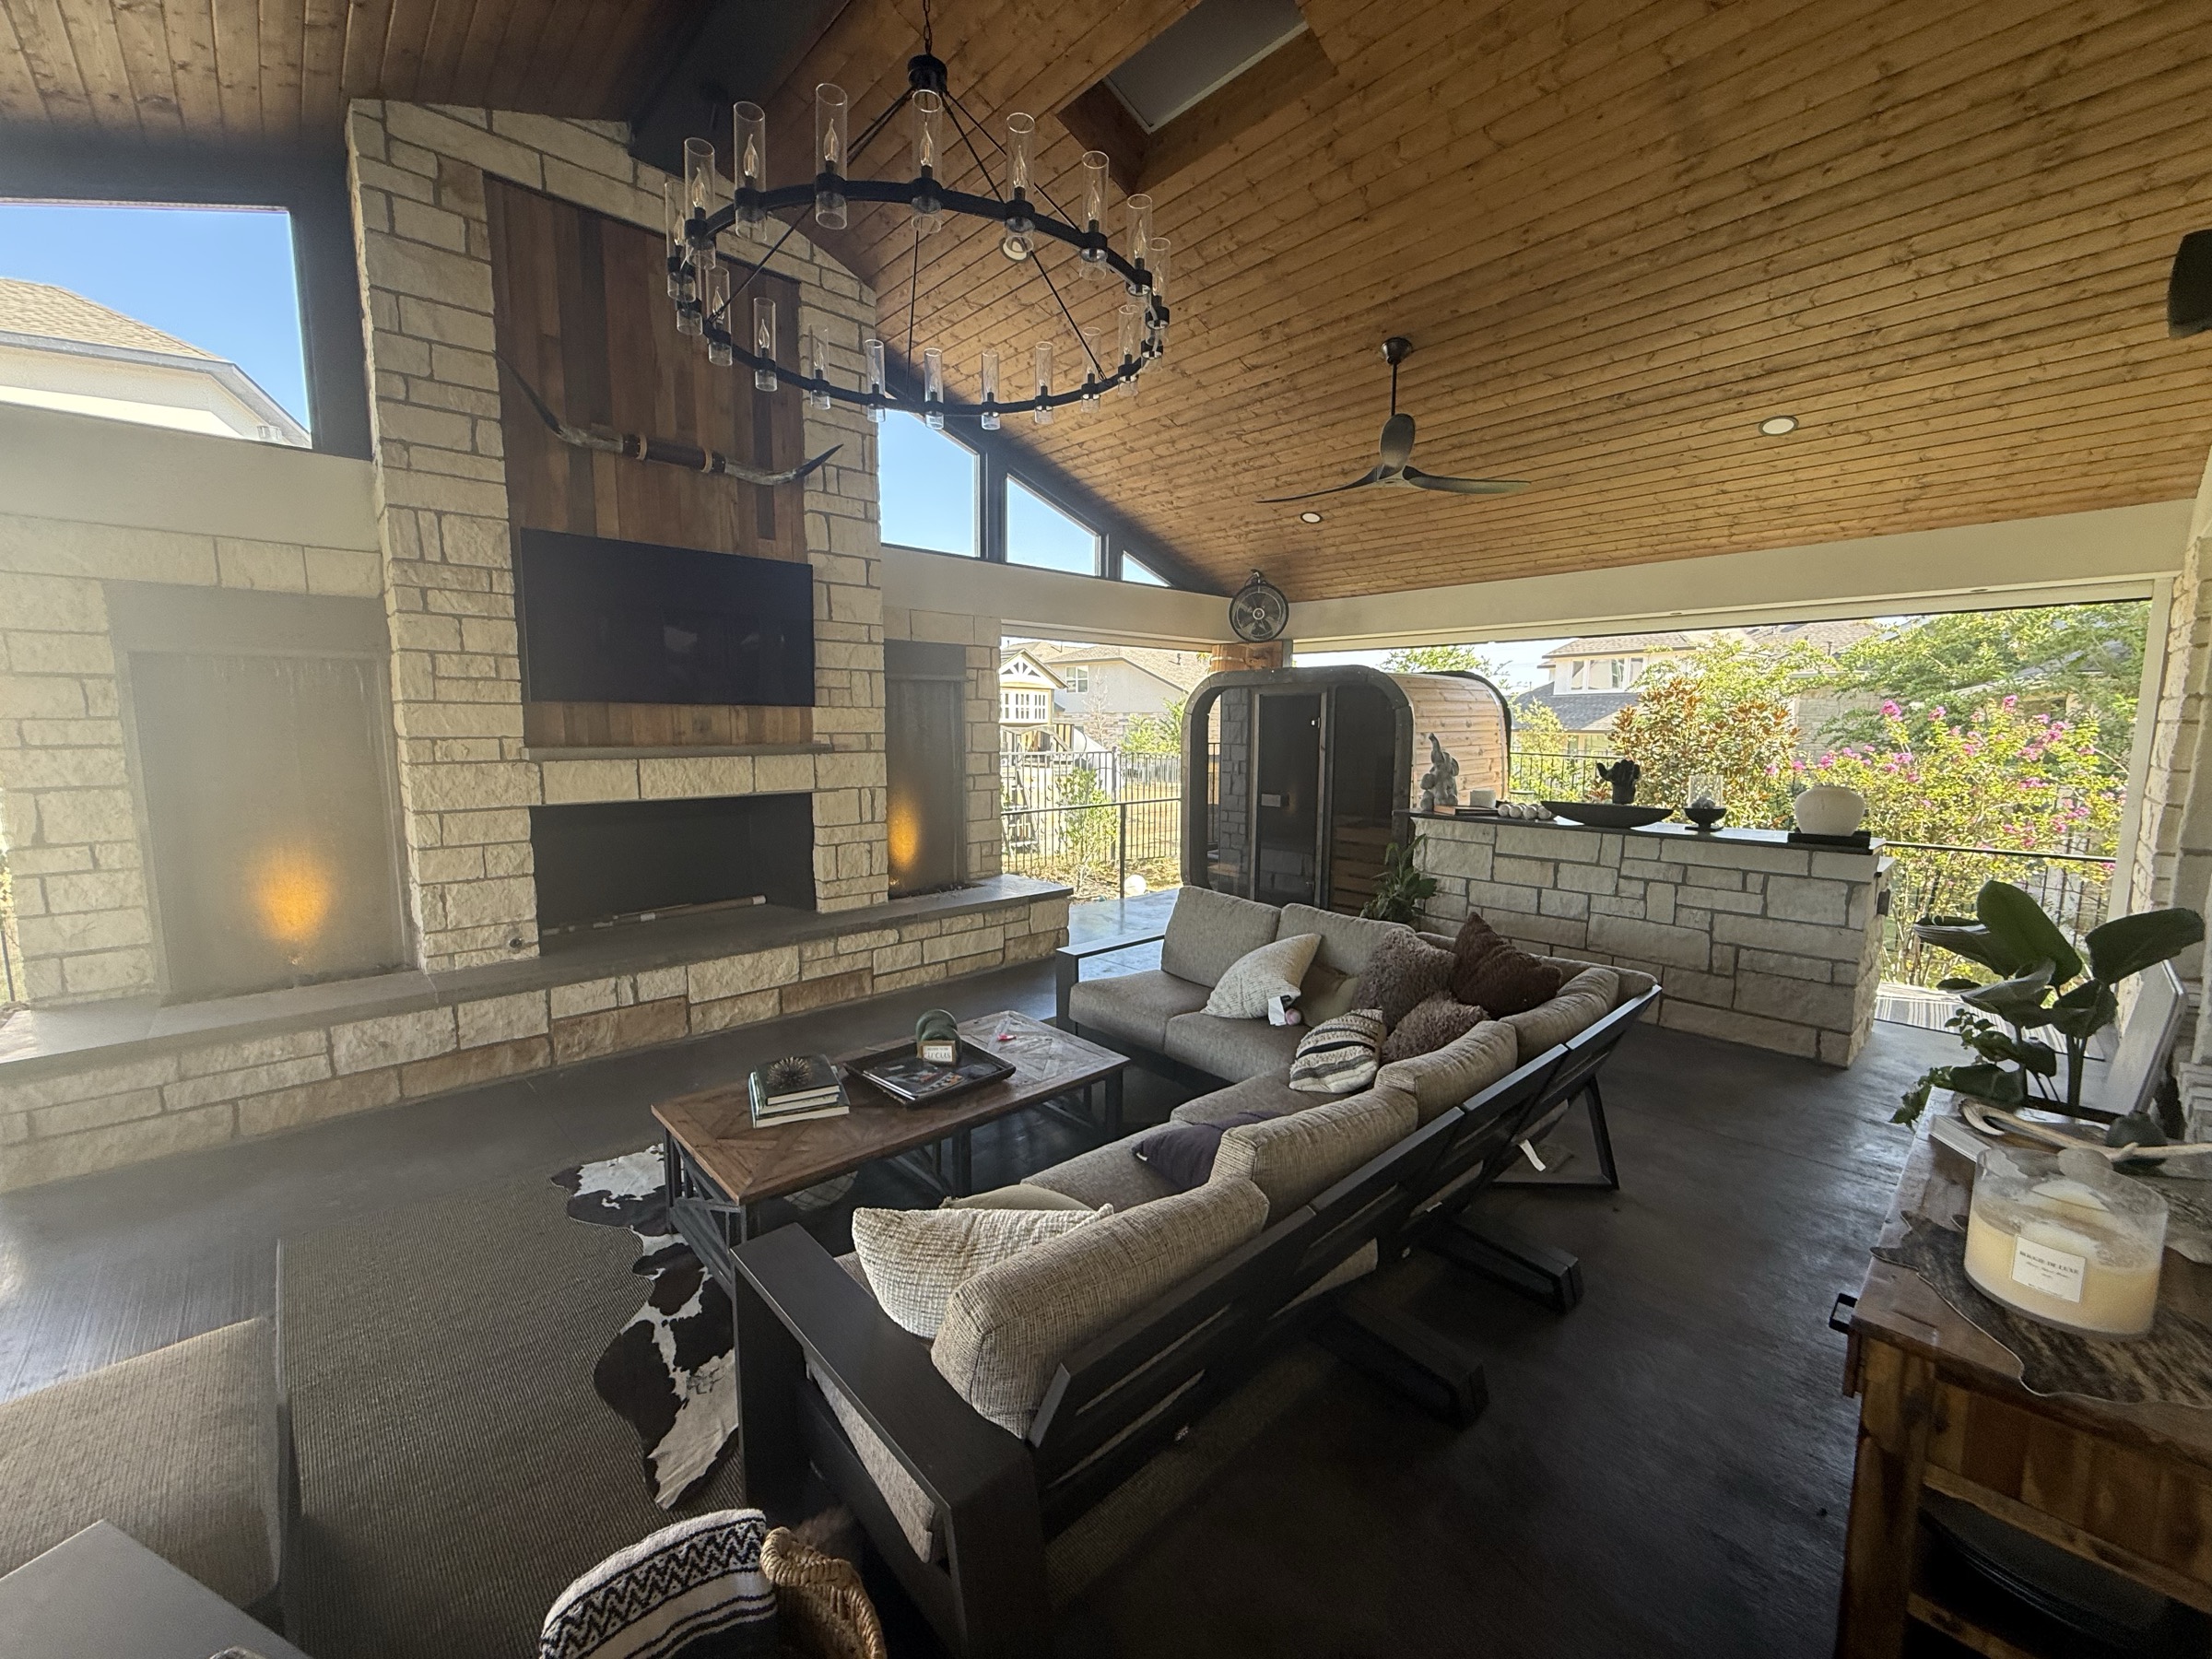
Your backyard should be more than unused space. We design and build outdoor environments that match your home's architecture, fit the way your family lives, and add lasting value to the property. Kitchen, fireplace, shade and living space are planned together as one environment, so nothing looks added on later.
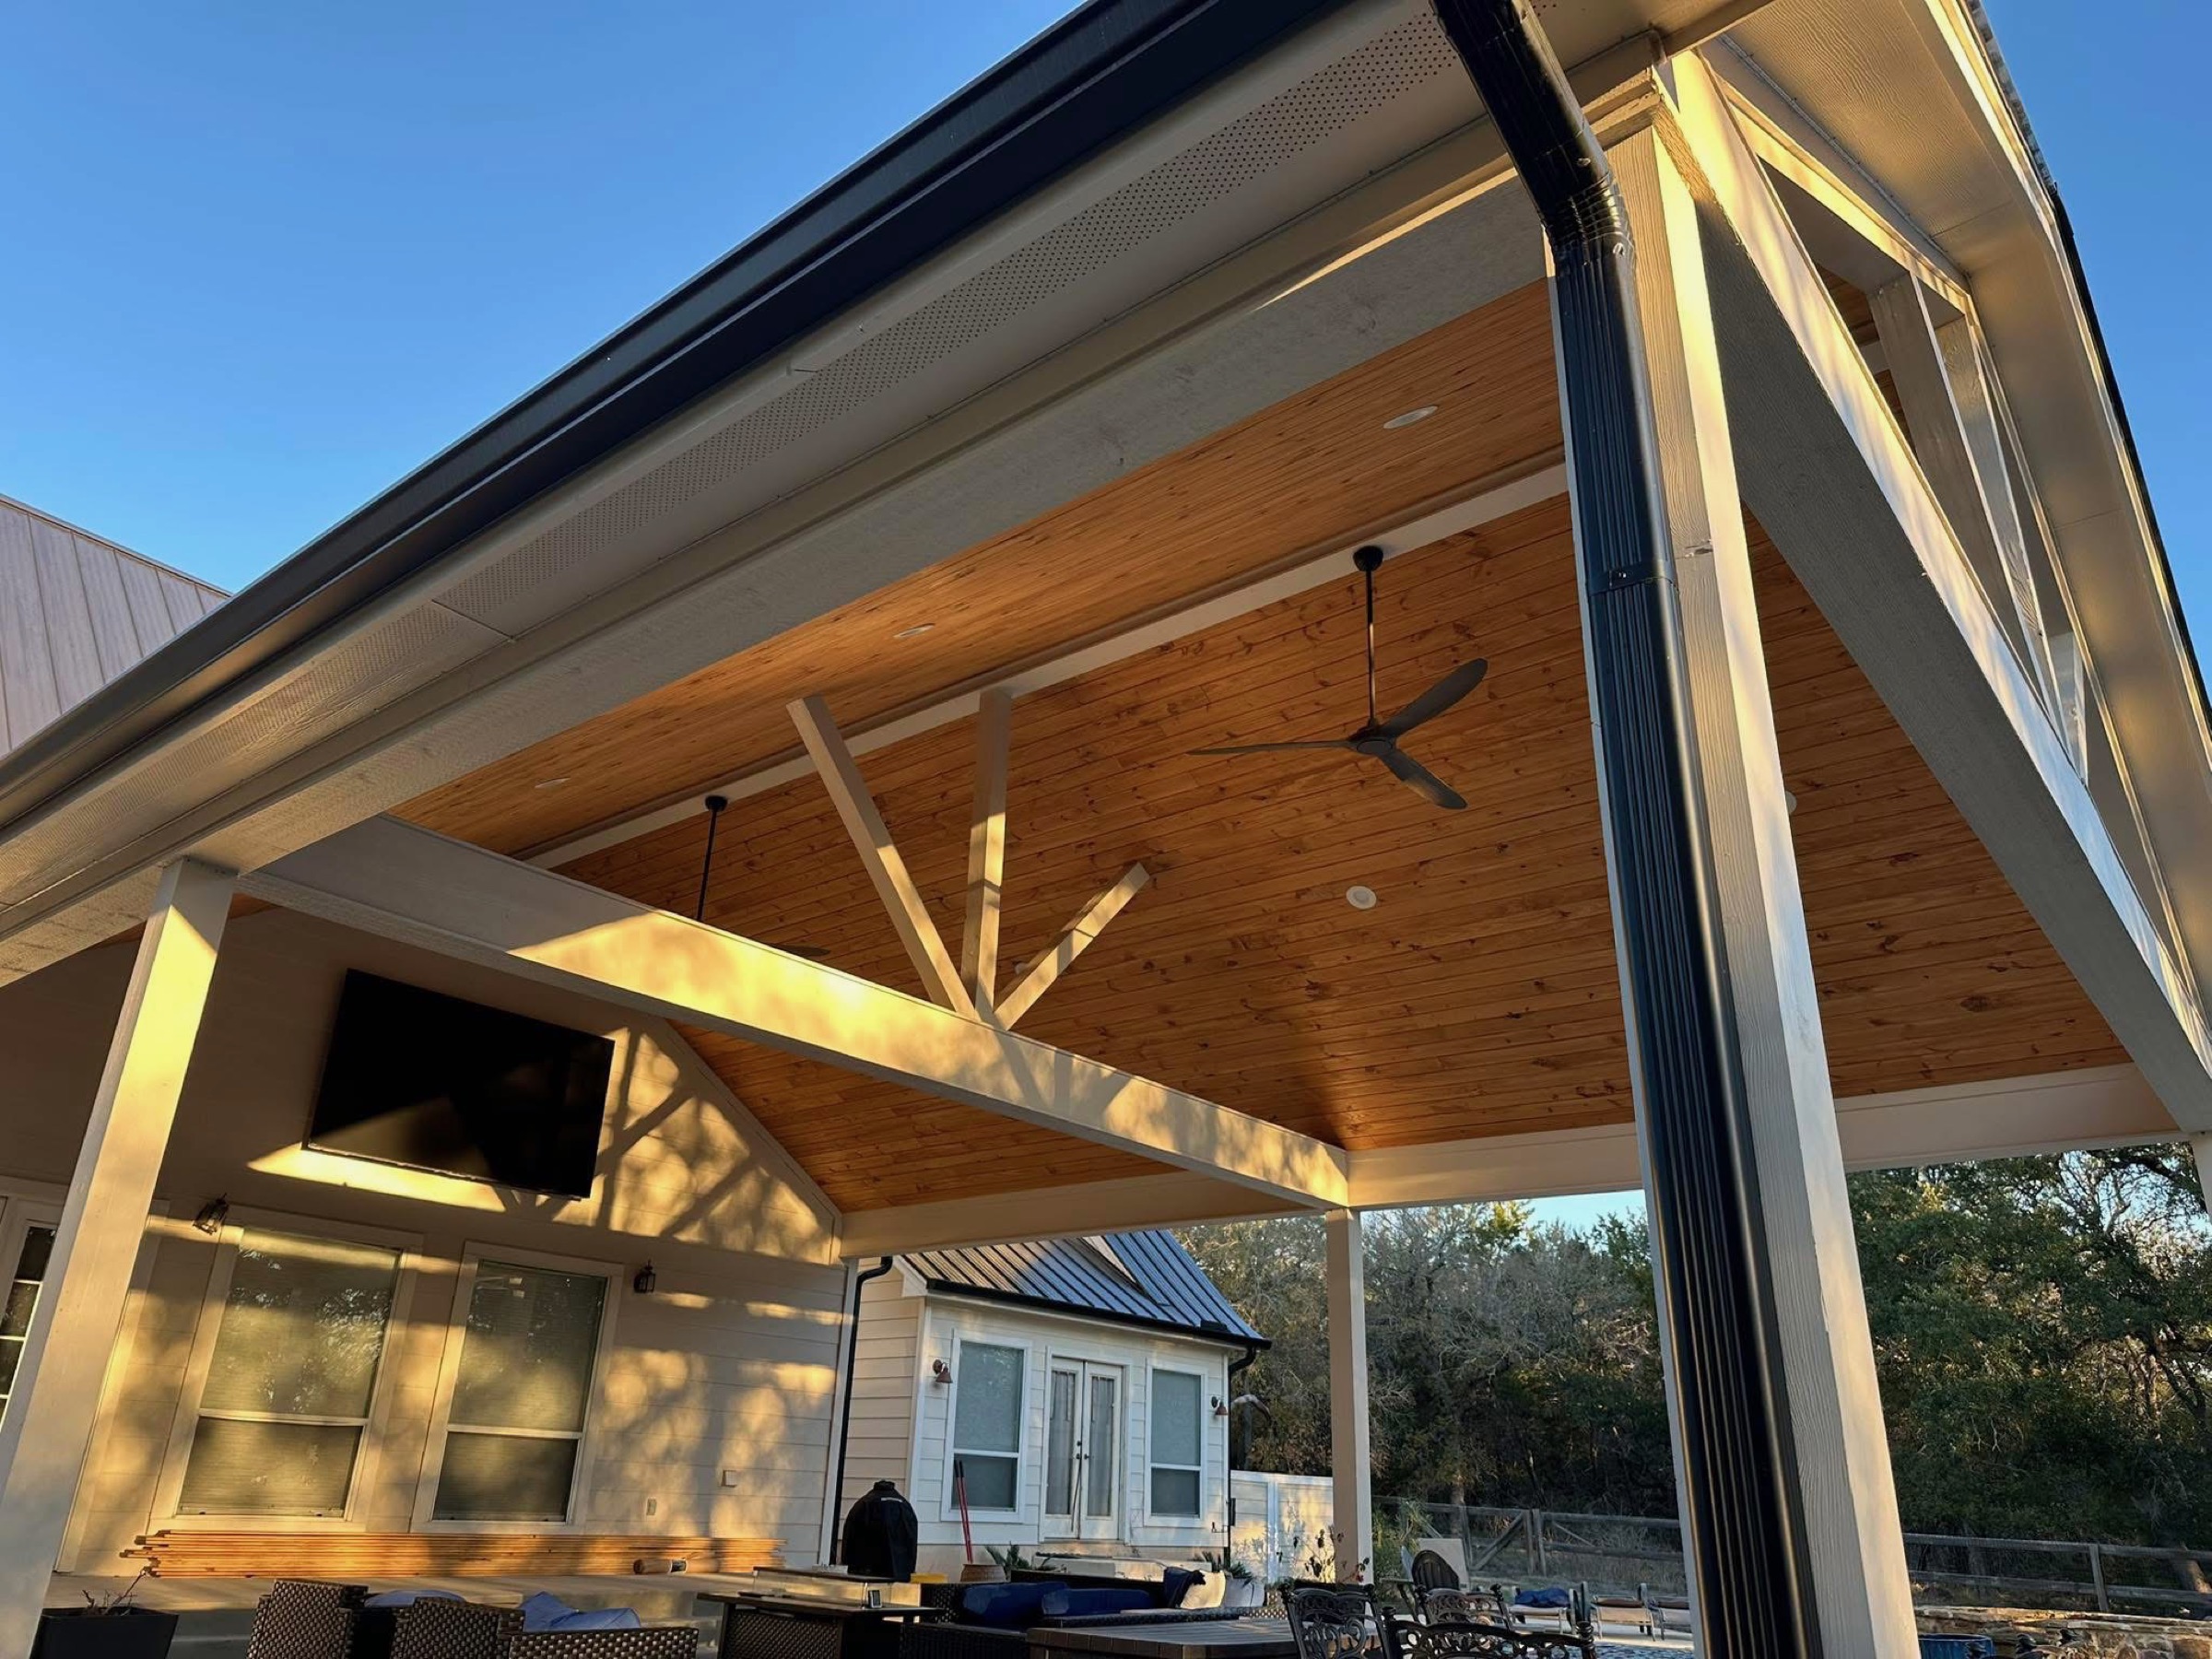
Covered Patios & Extensions
Engineered patio covers that match your roofline, materials and the architecture of your home.
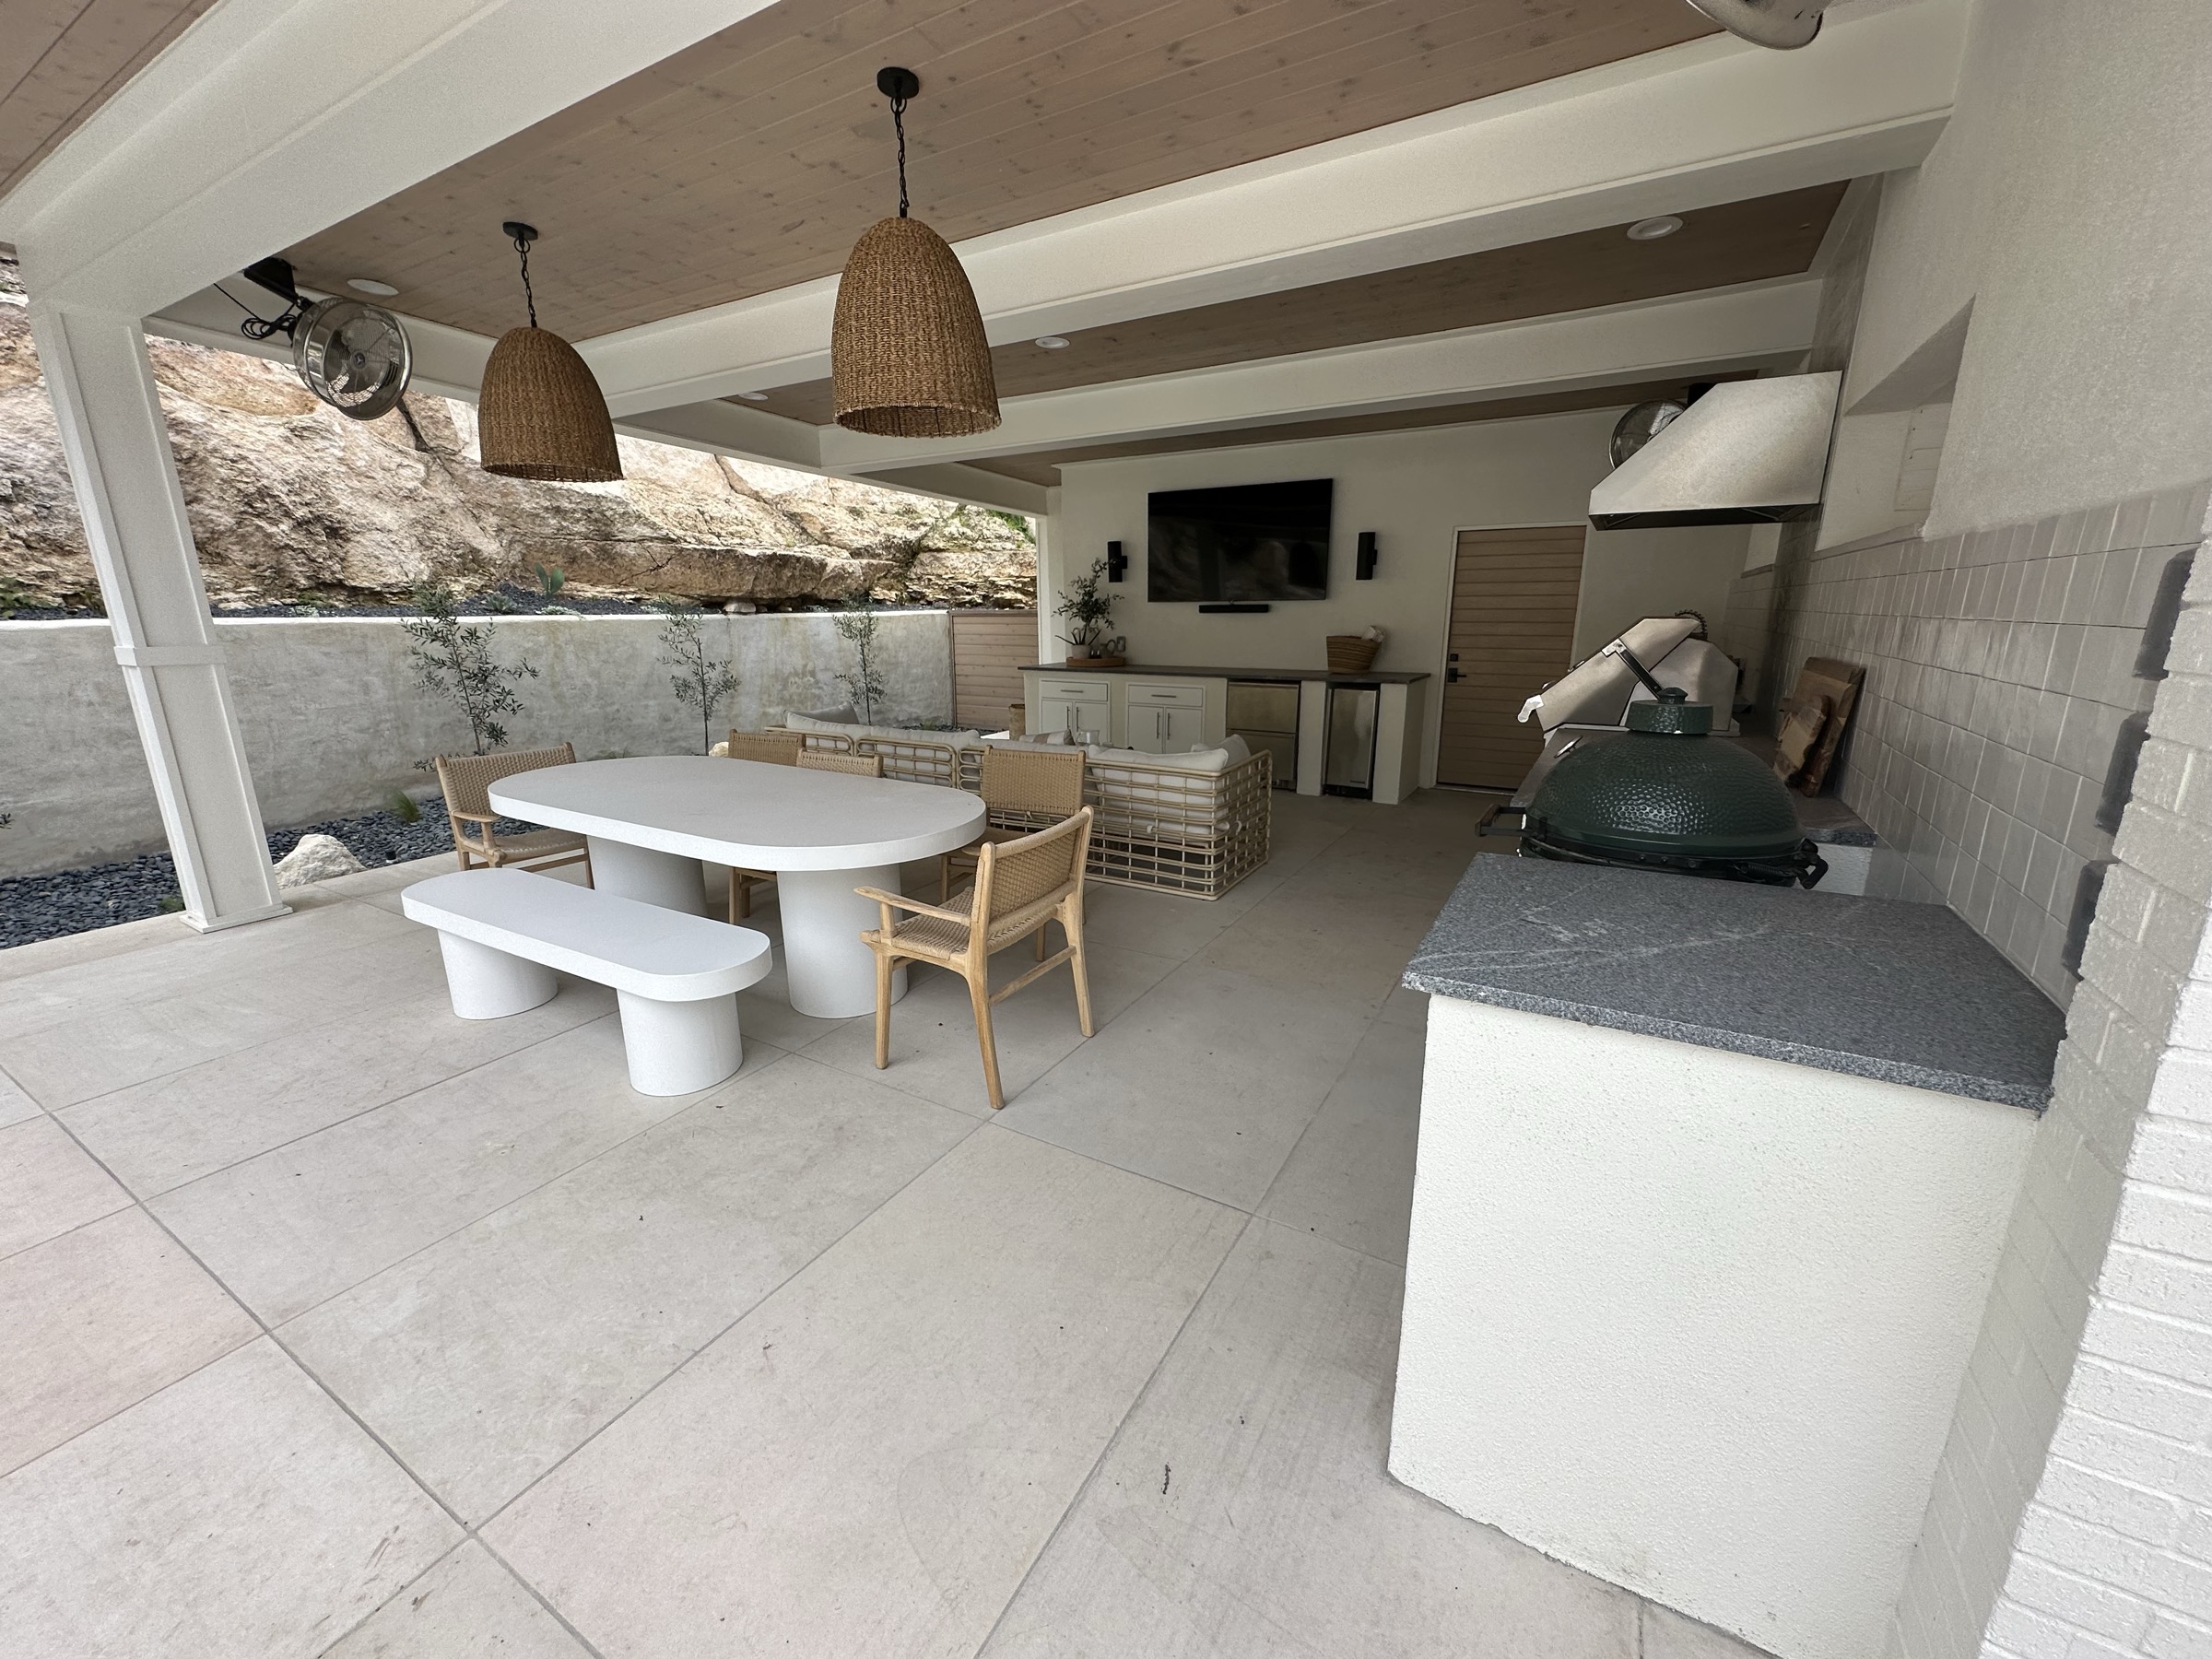
Outdoor Kitchens & Pavilions
A second living room at the water's edge, with a full kitchen, fireplace and room to host.
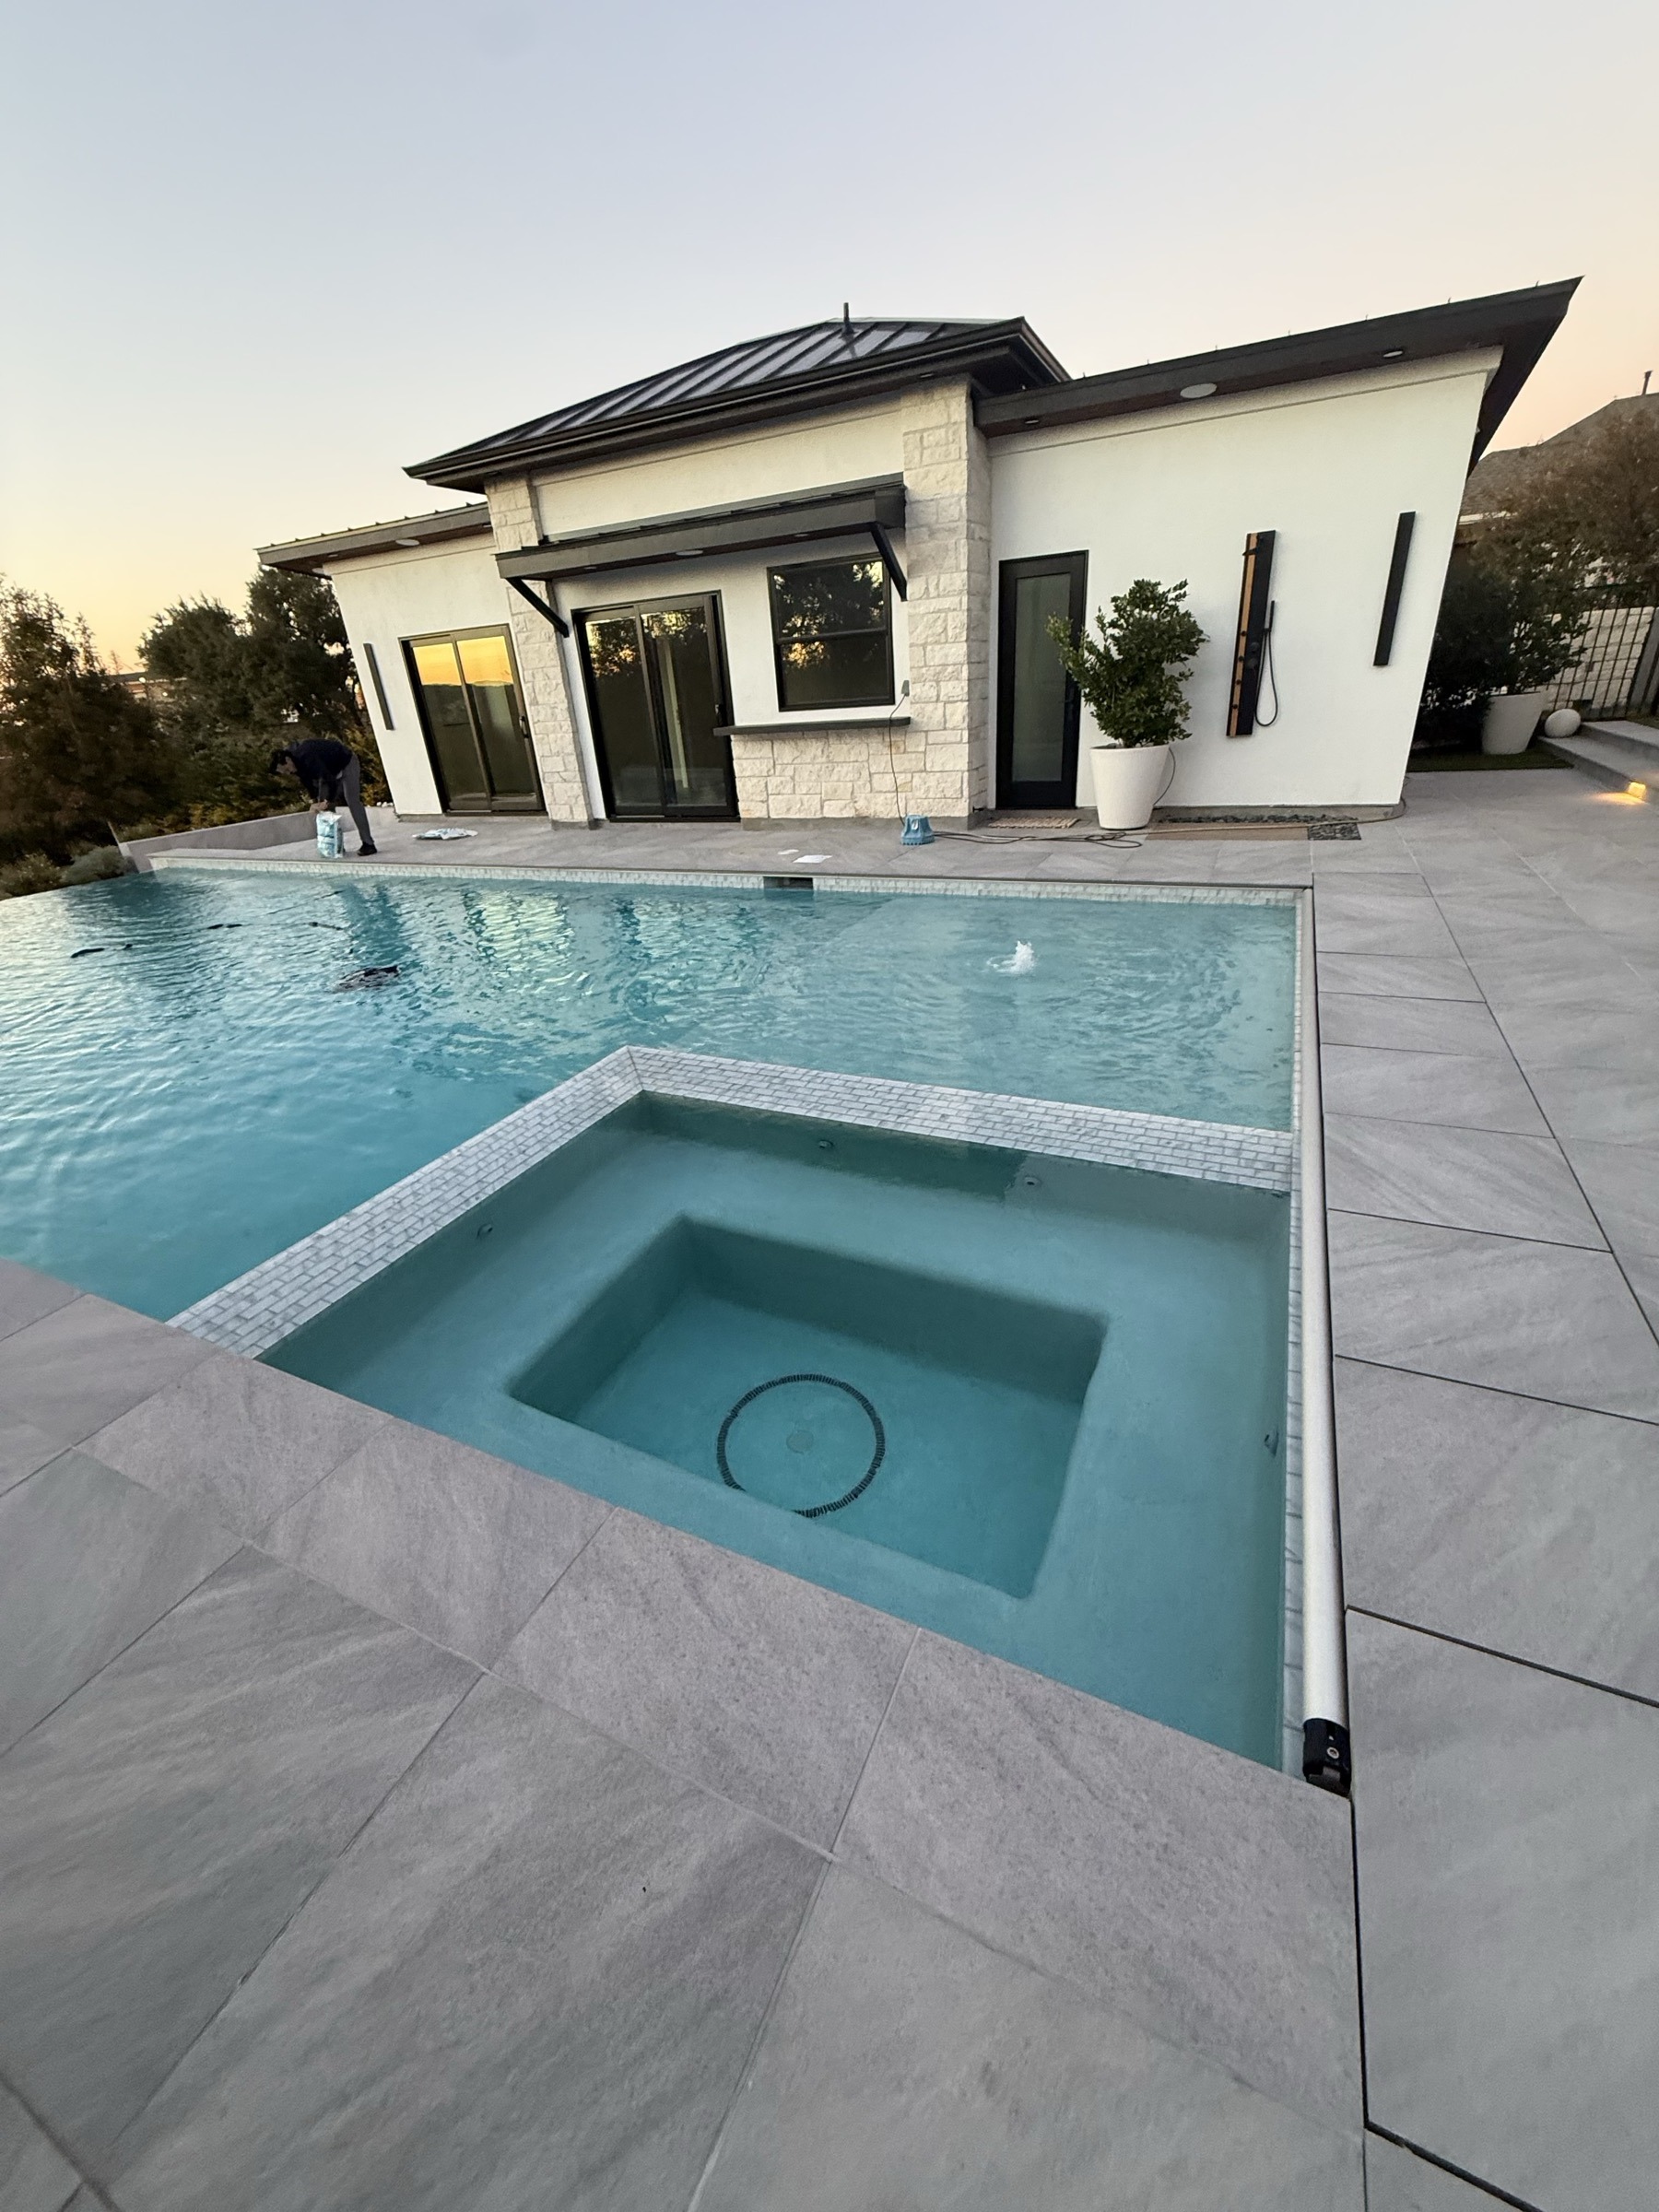
Casitas & Pool Houses
Casitas, pool houses, guest suites and freestanding garages, built to the same standard as your home.
Also integrated into projects: MagnaTrack retractable screens, custom decks and pergolas, misting systems, and sauna and cold plunge.
Why TWT
Why Choose TWT Outdoor Living
Construction is complex. What matters is how your contractor communicates, solves problems and takes responsibility when something needs attention. We stay accountable from the first conversation through the final walkthrough.
- Architectural IntegrationStructures designed to look original to your home, not bolted on.
- Turnkey Design and BuildEngineering, permitting, HOA approval and construction under one contract.
- Communication You Don't Have to ChaseYou always know what's happening, what's next, and who owns it.
- Premier MagnaTrack DealerMotorized screens built into patios, cabanas and outdoor kitchens.
Idea → Design → Build → Finished Space
Our Process
You bring the vision. We handle everything else. Every project starts with a clear plan, so you see the layout, proportions and materials before construction begins and nothing on site is a surprise.
-
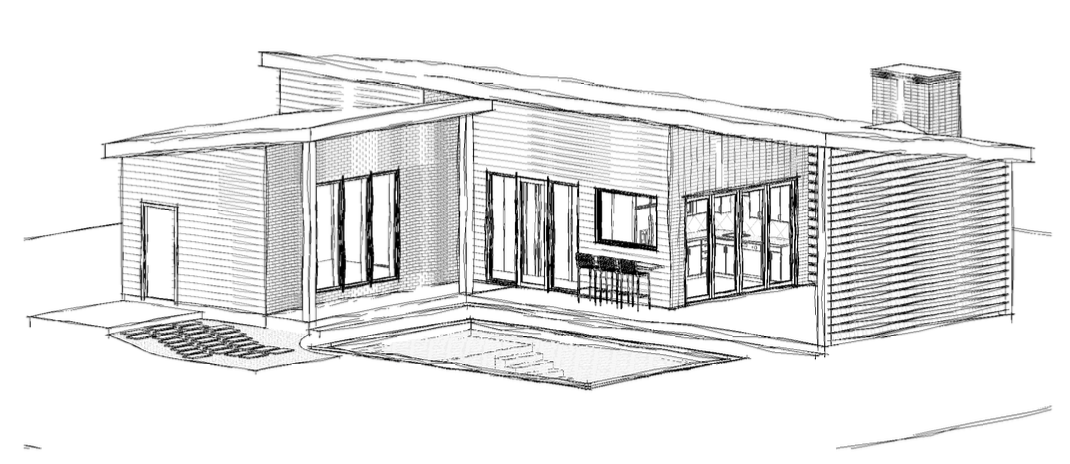
We walk the property, learn how you live, and develop 3D designs and CAD drawings of the finished space.
-
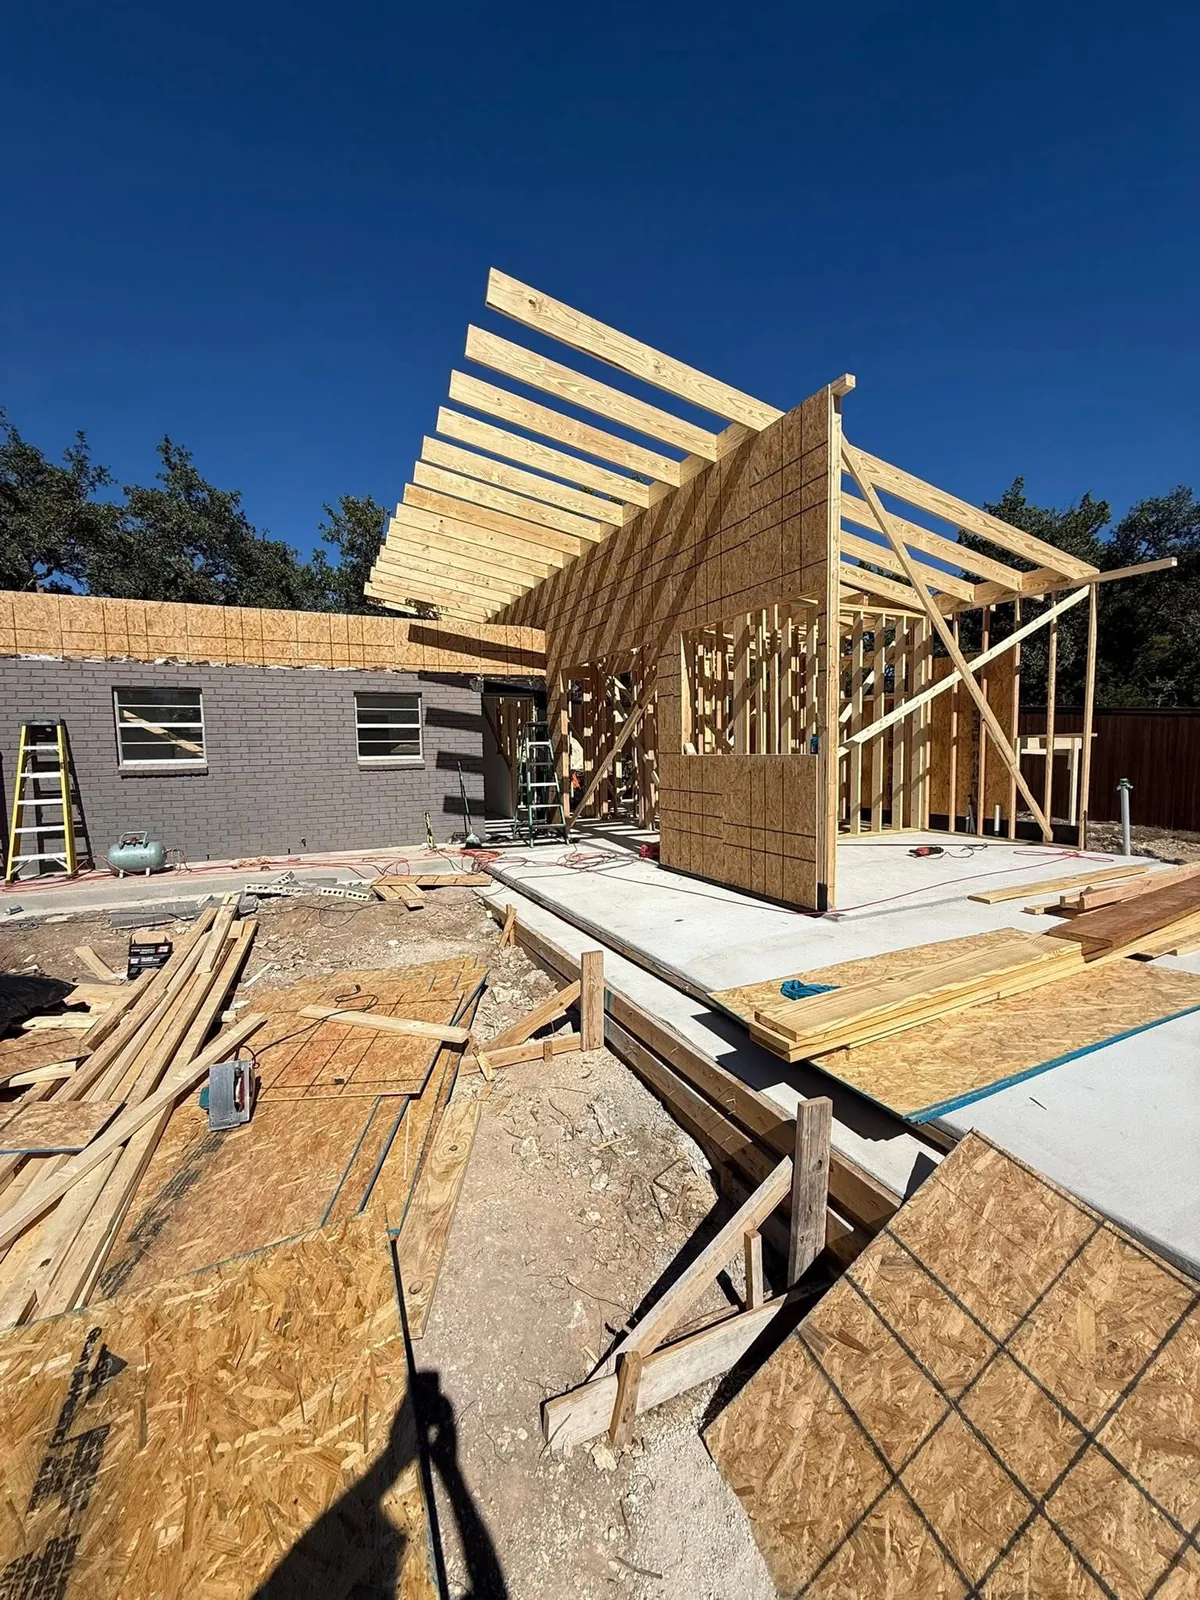
Structural engineering, permits and HOA approval are handled, then one team builds from the approved design.
-
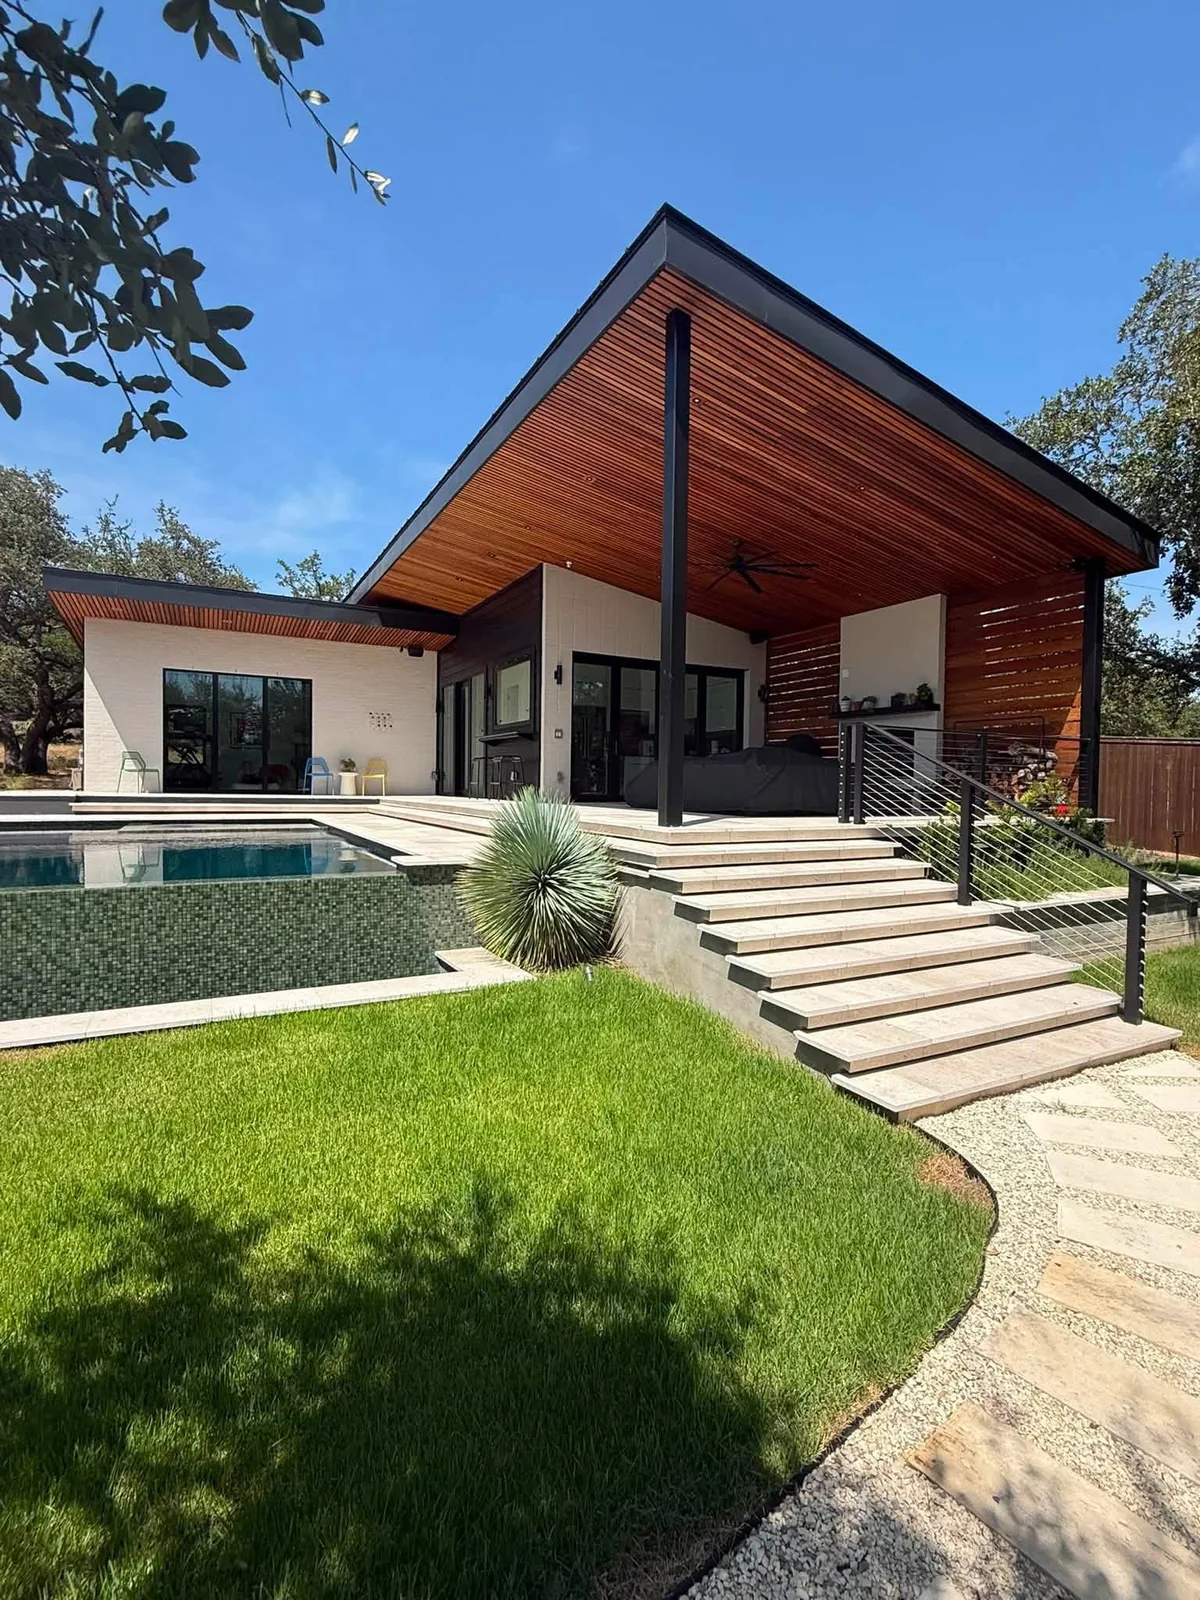
We walk the finished space with you, detail by detail, and hand it over ready for the first evening.
Serving Greater Austin
Areas We Serve
We build custom outdoor living spaces for homeowners across the Hill Country and Greater Austin, including:
West Austin & Lake Travis
- Lakeway
- Rough Hollow
- Bee Cave
- Falconhead
- Steiner Ranch
- River Place
- West Lake Hills
- Rollingwood
- Southwest Austin
Hill Country & North Austin
- Dripping Springs
- Driftwood
- Spicewood
- Horseshoe Bay
- Georgetown
- Leander
- Cedar Park
- Round Rock
How Much Does a Custom Outdoor Living Project Cost?
Most of our projects range from $50,000 to $150,000, and complete backyard transformations with pool houses or casitas can reach $250,000 or more. Cost depends on size, structure, materials and features. You'll get a detailed proposal from the approved design, before construction starts.
Do You Handle Permits and HOA Approval?
Yes. We prepare the CAD drawings and structural engineering, submit for permits, and handle HOA architectural review for you. Many communities we work in, like Rough Hollow, Steiner Ranch and Westlake, have their own review process.
Will the New Structure Match My Home?
That's the starting point of every design. We match rooflines, materials, colors and proportions so the space looks like it was always part of the house.
How Long Does a Project Take?
It depends on scope, engineering and permitting timelines in your city or HOA. You'll get a project schedule with your proposal, and your project manager keeps you updated at every stage.
What Happens at the Design Consultation?
We visit your property, talk through how you want to use the space, and look at your home's architecture, drainage and access. From there we develop a concept and a 3D design you can review before committing to construction.
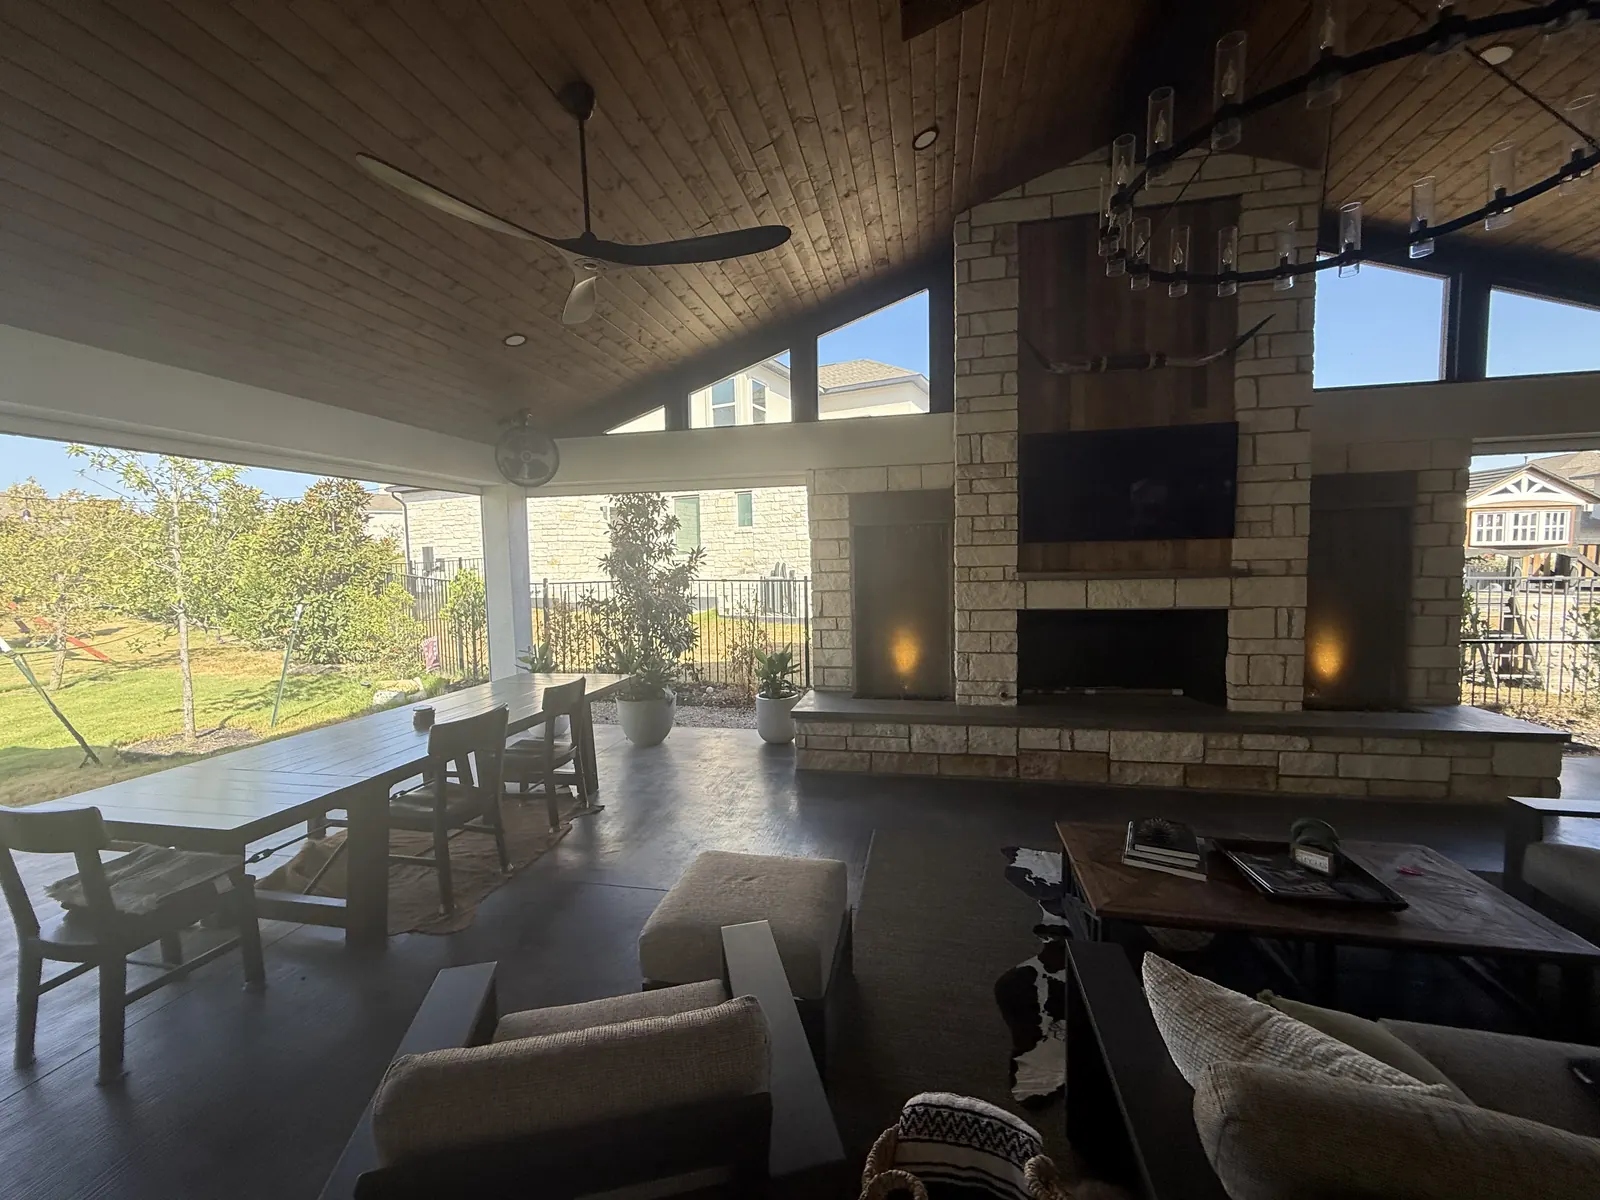
Let's Build What's Next
Your First Evening Out There Starts With One Conversation.
Tell us what you're picturing. We'll show you what's possible on your property, in 3D, before anything is built.